01 /
Services
A category says what we have built. A service says what we do for you. Everything we do sits under two headings: design, and fabrication and build. A project usually runs through both, and can start at either.
Design
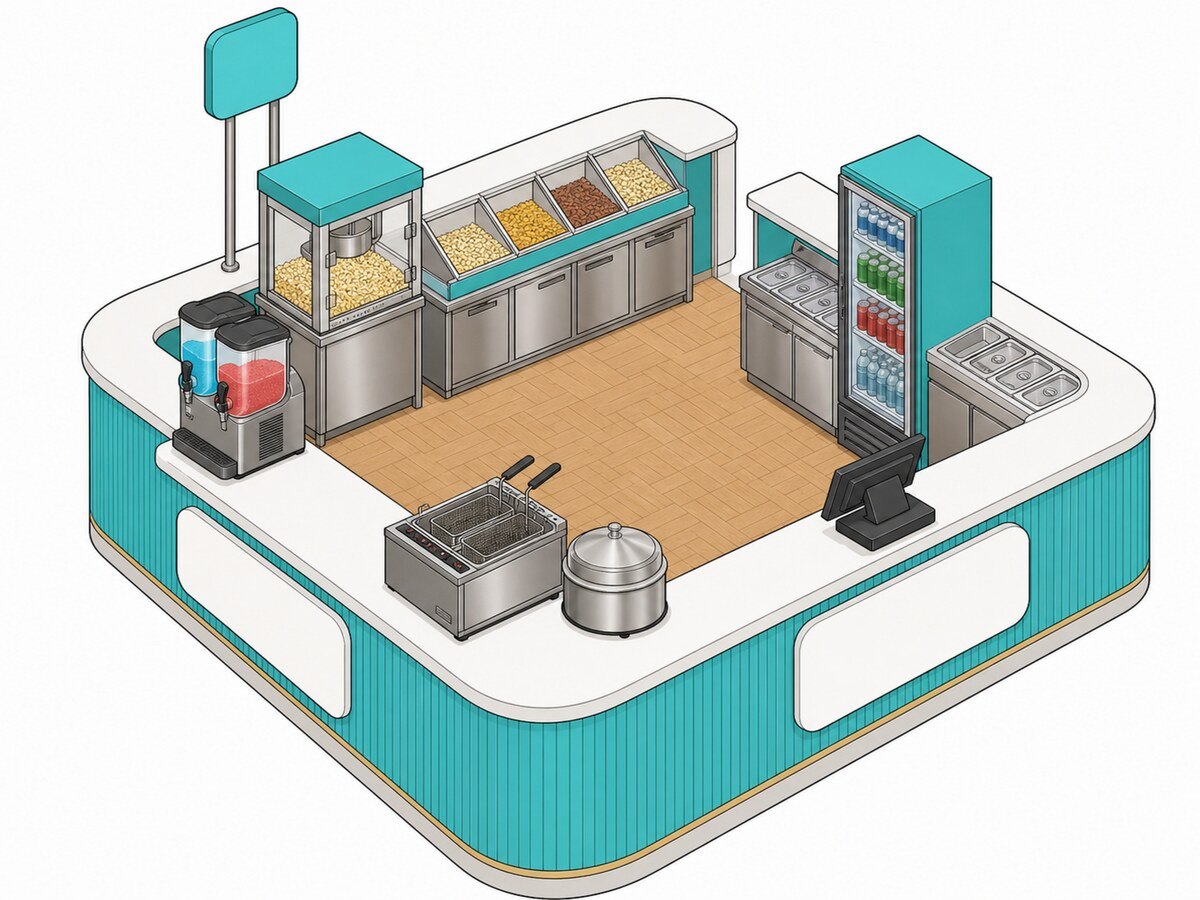
From the brief to workshop-ready drawings, with real dimensions and a costed budget.
-
1.1Concept & Art Direction
We read the brief, the brand and the space, and settle on one clear direction before anything is drawn.
-
1.2Space Planning & First Drawings
Floor layout and visitor flow, plus first drawings meant to be argued with and changed fast.
-
1.33D Design & Visualization
A 3D model and presentation images that show the finished look before a single panel is cut.
-
1.4Graphic Design & Environmental Branding
Applying the brand across the unit: signage, graphics, colour, and sizing everything to be read at distance.
-
1.5Lighting Design
Concealed and linear lighting designed with the unit, not bolted on at the end.
-
1.6Technical & Shop Drawings
Plans, elevations, sections and build details, dimensioned to what actually gets made.
-
1.7Engineering & Structural Calculation
Making sure what we drew stands up, carries its load, and passes the venue's requirements.
-
1.8Budget Control & Value Engineering
Adjusting the design to fit the budget without losing what makes it work.
Fabrication & Build
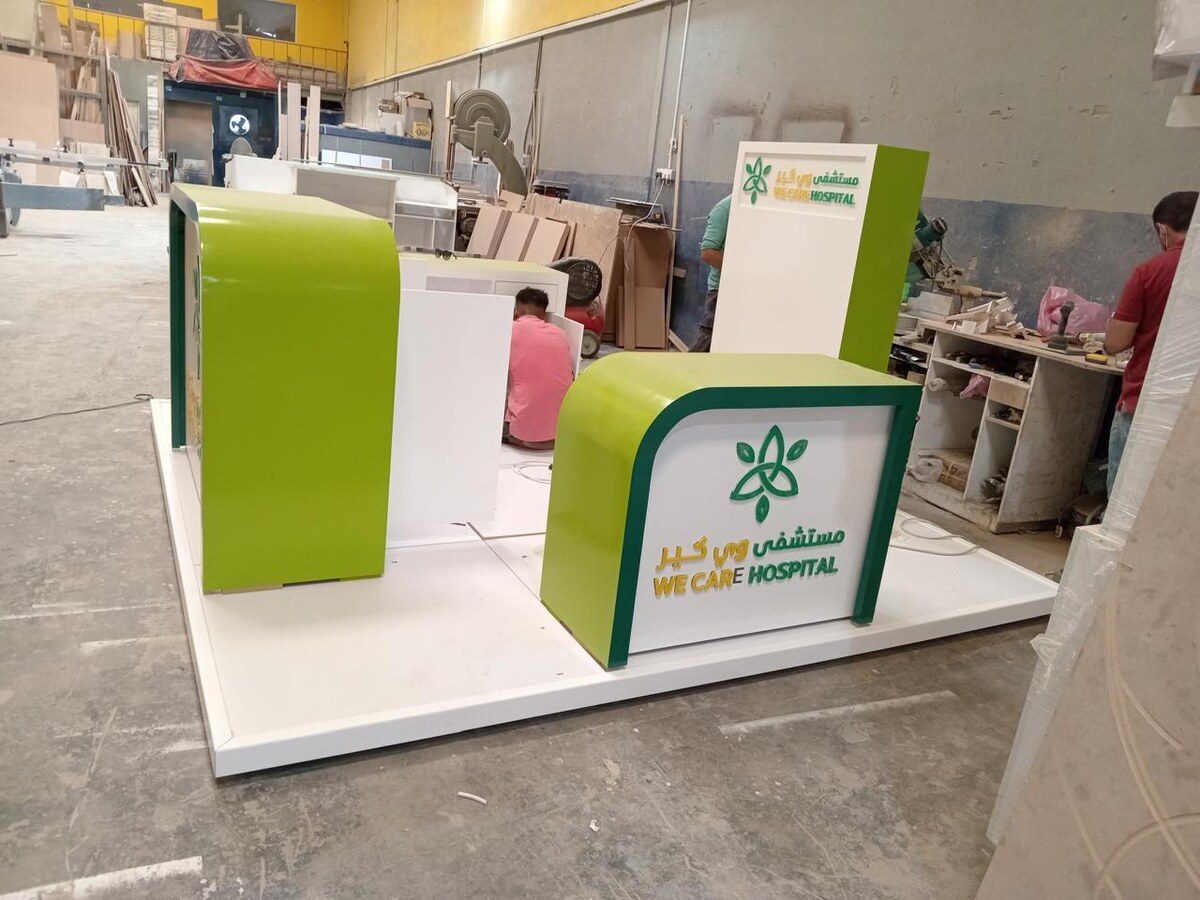
Our workshop, our crew. From drawing to a finished unit standing in place, ready to open.
-
2.1Project Management & Scheduling
One point of contact holding the project and the date, able to tell you where it stands at any time.
-
2.2Site Survey & Measurement
Real on-site dimensions before fabrication, not just what the floor plan says.
-
2.3Custom Fabrication
Built in our workshop under our supervision: cutting, assembly, finishing.
-
2.4Large-Format Printing & Graphics
Large-format printing and graphics applied to panels, glass and floors.
-
2.5Illuminated Letters & Signage
Built-up and illuminated letters, lightboxes, directional signage and wayfinding maps.
-
2.6Lighting & Electrical
Wiring and lighting built into the unit, ready to connect on site.
-
2.7Screens, Audio & Technology
Screens and audio integrated into the unit rather than hung off it.
-
2.8Custom Furniture
Counters, seating and tables made for this project specifically.
-
2.9Transport & Logistics
Packing and moving the unit to site, in Egypt and Saudi Arabia.
-
2.10Installation & Site Management
Our crew installs, supervises, and hands over a unit ready to open.
-
2.11On-Site Support
A technician on hand during show days for quick fixes and changes.
-
2.12Dismantling, Storage & Refurbishment
Taking the unit down after the event, storing it, and refreshing it for the next one.
Workshop capabilities
- Joinery
- Metalwork
- Acrylic & Glass
- CNC Cutting & Engraving
- Paint & Special Finishes
- Large-Format Printing & Vinyl
- Lighting & Electrical
- Custom Furniture
What is listed here is what we deliver with our current team. Any further service is not announced before we can stand behind it at the required quality.